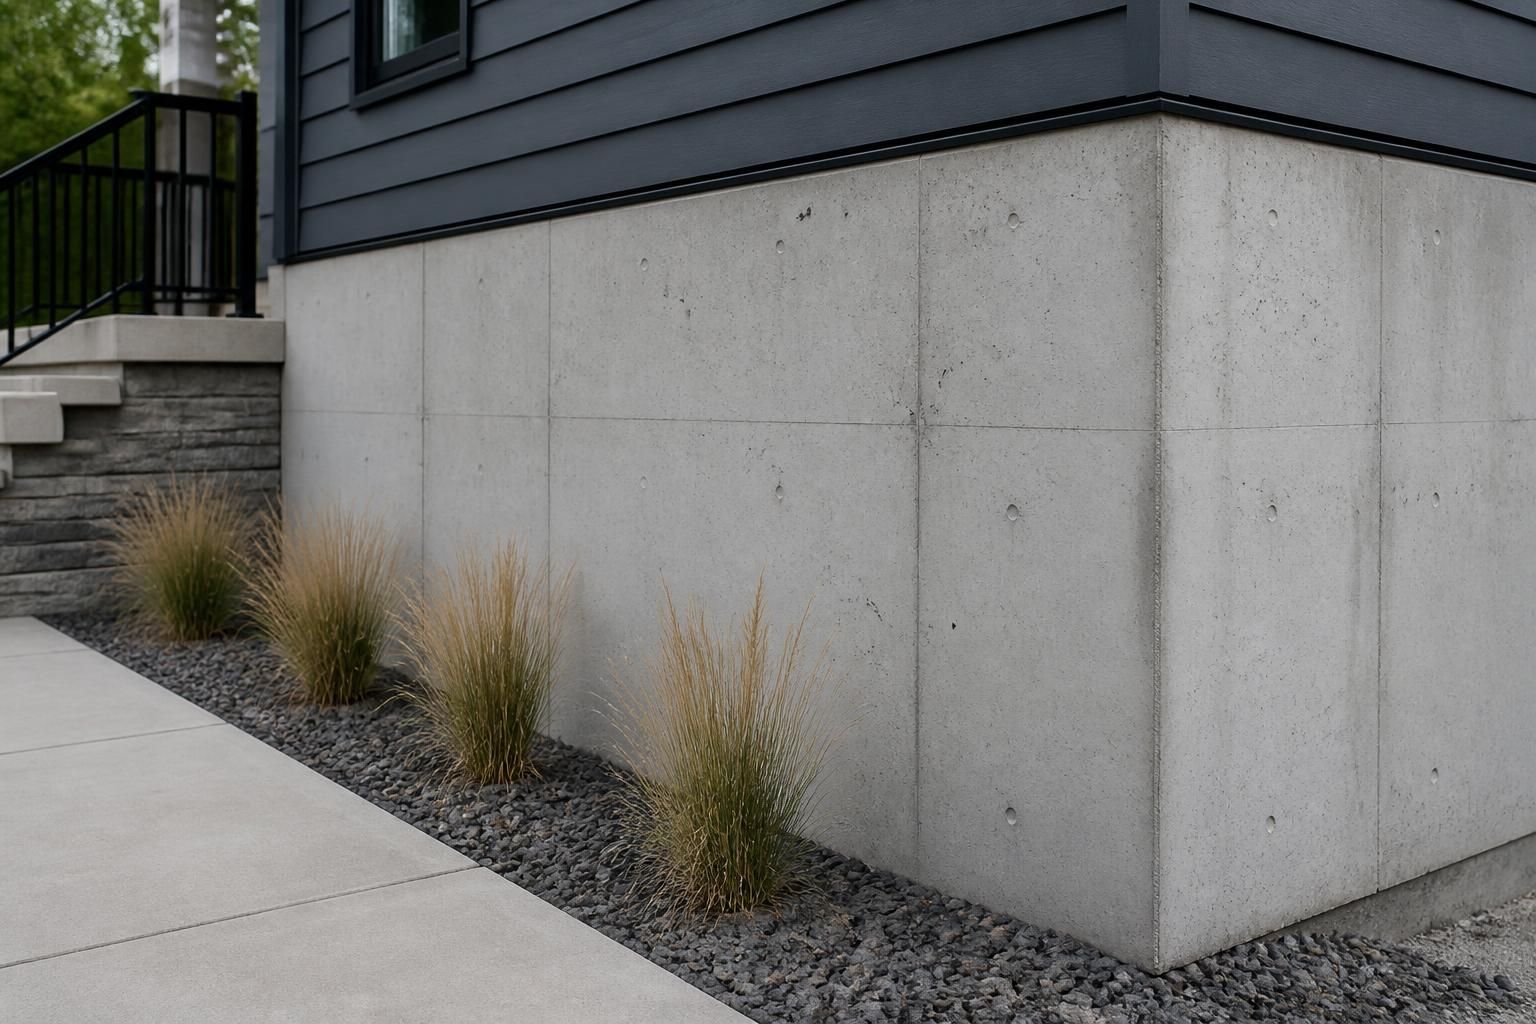
If you are planning a new build or addition and want a wall system that supports fire-rated construction goals, ICF may be worth discussing. Many property owners start with a rough plan, then need help turning that idea into drawings, buildable details, and a clear path forward.
Watson Construction Services, LLC helps homeowners and business owners talk through ICF Construction for projects across New Mexico, including Santa Fe, Los Alamos, White Rock, Ruidoso, and Alto. If you are ready to compare options, describe your project, location, and timeline, then discuss the next step with us.
ICF stands for insulated concrete form. These forms are used as part of the wall system, then filled with concrete to create a solid structure with insulation built into the assembly. For many projects, that makes ICF a practical option to discuss during early planning, especially when the scope includes residential construction, commercial construction, or fire-rated building requirements.
We explain ICF in plain terms, because the process can feel unfamiliar at first. The key question is not whether ICF sounds technical. The key question is whether it matches the building goals, layout, and construction plan for your site.
ICF is often worth discussing when a project needs more than a standard wall concept and the owner wants a clear path for planning. That may happen early, before drawings are finalized, or later, when the build details need to be refined for a specific site or use.
Watson Construction Services, LLC helps you work through the questions that usually come up before construction starts. If you are unsure how ICF affects layout, openings, wall thickness, or the overall build sequence, we can help you talk through the plan before work moves ahead.
Is this a home, a business, or another type of structure with different layout needs?
Do you want a wall system that supports insulation needs and fire-rated building requirements?
Will the ICF wall thickness work with room sizes, openings, and structural planning?
Does the project need drafting or construction planning before the work can begin?
Strong ICF projects start with clear planning. That includes the shape of the structure, the placement of openings, and how the wall system connects to the rest of the building. When the drawings are unclear, the job can become harder to coordinate later. That is why architectural drafting matters so much at this stage.
We help clients think through the practical side of the project before construction begins. That can include identifying where ICF fits well, what details need to be drawn out, and how the build should be organized for a cleaner start.
With Watson Construction Services, LLC, the process starts with a conversation about your plans. We listen to what you want to build, where the project is located, and what timeline you are working with. From there, we help determine whether ICF belongs in the plan and what needs to happen next.
Some clients arrive with a rough concept. Others already have drawings and want help evaluating how ICF construction fits the structure. Either way, the goal is the same: make the next step easier to understand.
Tell us what you want to build, the location, and when you hope to move forward.
We discuss whether the project is residential, commercial, or both, and where ICF may apply.
If needed, we help shape the construction approach or drafting details so the project is more workable.
ICF construction can support a range of building types, but the right approach depends on the project itself. A homeowner may want ICF as part of a new build or addition. A business owner may want to discuss it for a commercial structure with specific building goals. In both cases, the wall system should match the design and intended use of the property.
Because we handle general contracting, residential construction, commercial construction, and architectural drafting, we can help align the project details from the first conversation onward. That keeps the discussion focused on what the build actually needs, not on a one-size-fits-all answer.
If you are reaching out about ICF Construction, a few simple details help move the conversation forward. You do not need polished plans before you call or email. A clear description of your idea is enough to begin.
Use the inquiry form and describe your project, location, and timeline. If you already have sketches, drawings, or a site concept, include that too. The more clearly you explain the goal, the easier it is to talk through the next step.
We serve ICF construction projects across New Mexico, including Santa Fe, Los Alamos, White Rock, Ruidoso, and Alto. Clients in these service areas can reach out with a project plan and discuss whether ICF makes sense for their build.
If you are comparing construction options for a home or business, ICF is one option to review with the rest of the project scope. The right choice depends on what you want the building to do, how the drawings are being developed, and how the construction should be organized.
ICF Construction uses insulated concrete forms as part of the wall assembly. The forms stay in place while concrete is placed, creating a wall system that combines structure and insulation elements.
Yes, ICF can be discussed for residential construction, including new homes and certain additions, depending on the project design and scope.
Yes, ICF can also be considered for commercial construction when the building plan calls for that type of wall system.
No. You can contact us with a rough idea. If drawings already exist, we can review how ICF may fit into the plan.
Tell us what you want to build, where the project will take place, and your expected timeline. If possible, add any layout or drafting questions you already have.
Use the inquiry form or call (505) 589-3252. You can also email john@watsonconstructs.com to discuss your project and next steps.
If you are considering ICF Construction for a project in Santa Fe, New Mexico or a nearby service area, now is a good time to talk it through. Watson Construction Services, LLC can help you review the idea, look at the planning needs, and decide how to move forward.
Discuss Your Project by using the inquiry form, or call (505) 589-3252. You can also email john@watsonconstructs.com. Please include your project type, location, and timeline so we can respond with a clear next step.
Start the Conversation
Tell us about your project, location, and timeline. Share what you want to build, what stage you are in, and any details that will help us understand the scope so we can talk through the next step.